
100 Keyes, 1926 - 2026
SIGN UP Login/Register
2827 Shetland Ridge Drive , Valrico, FL 33596 Photo
New - 22 Hours Ago
2827 Shetland Ridge Drive , Valrico, FL 33596 Photo
New - 22 Hours Ago
2827 Shetland Ridge Drive , Valrico, FL 33596 Photo

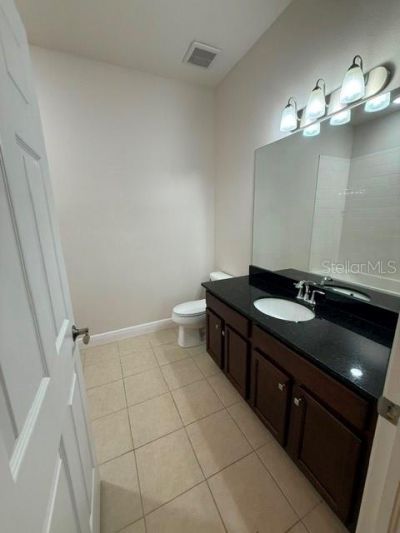
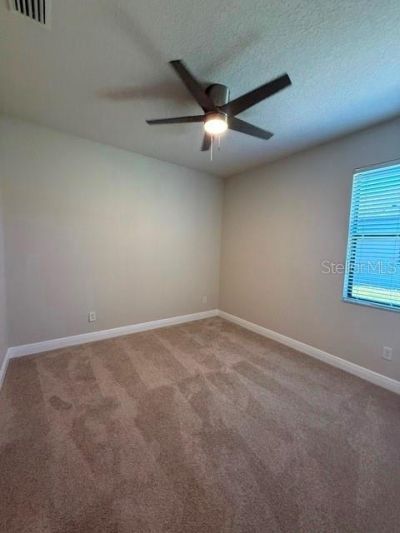
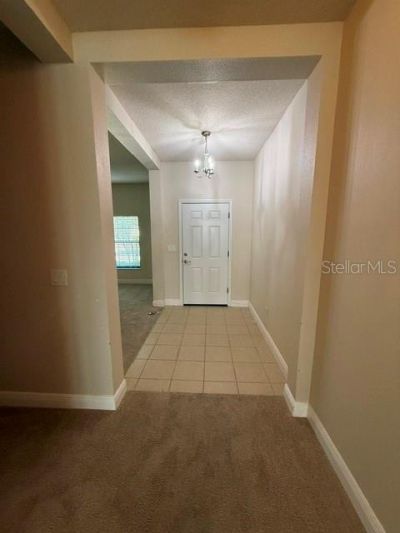
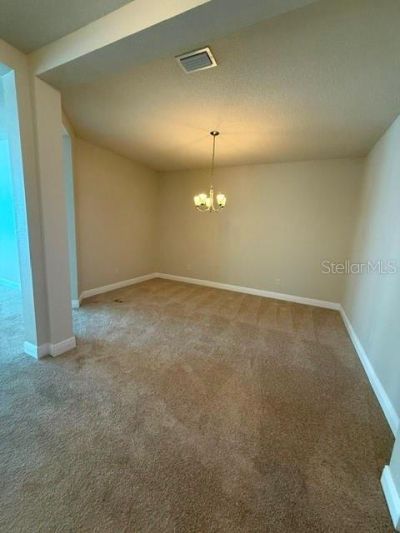
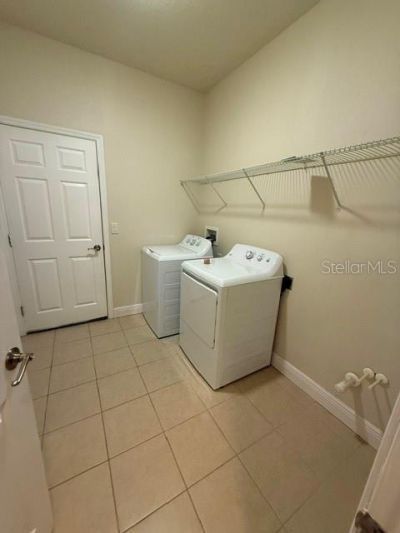
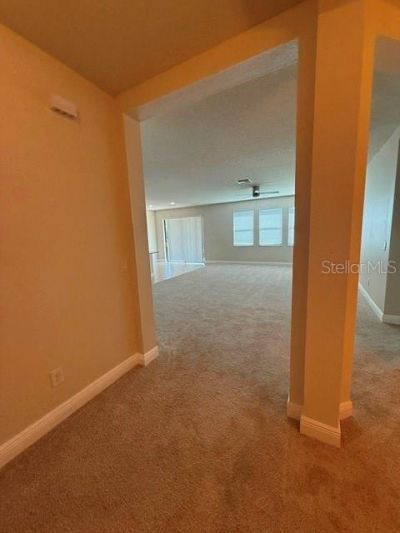
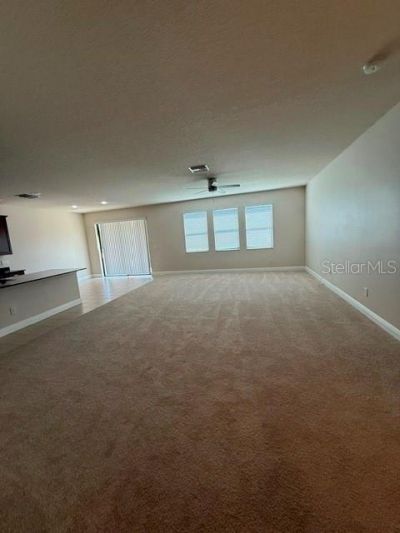
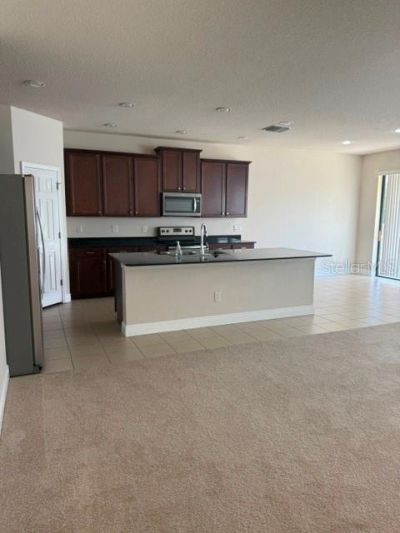
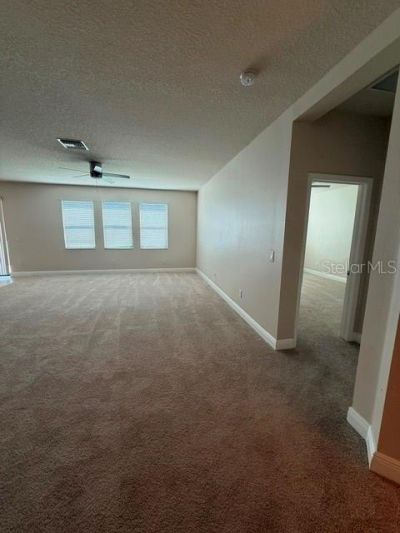
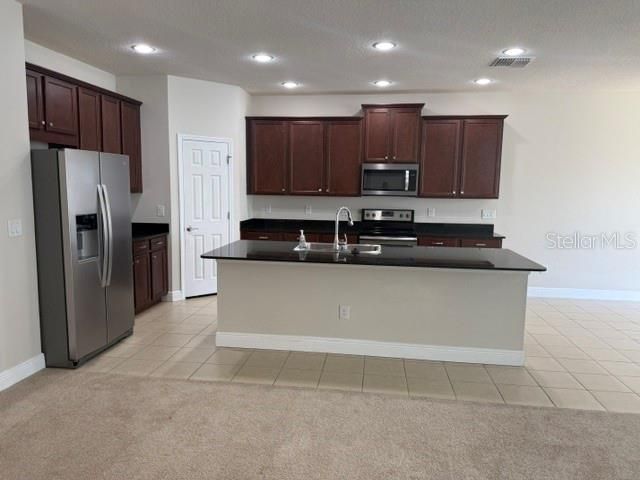
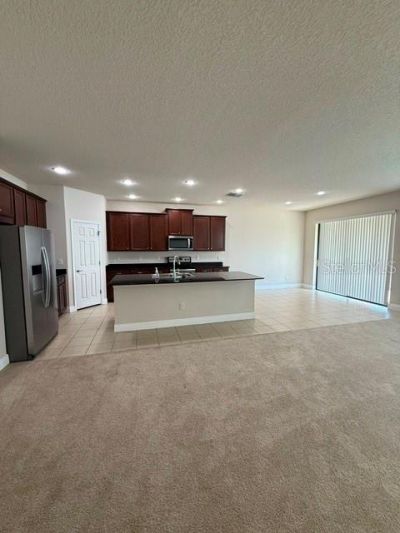
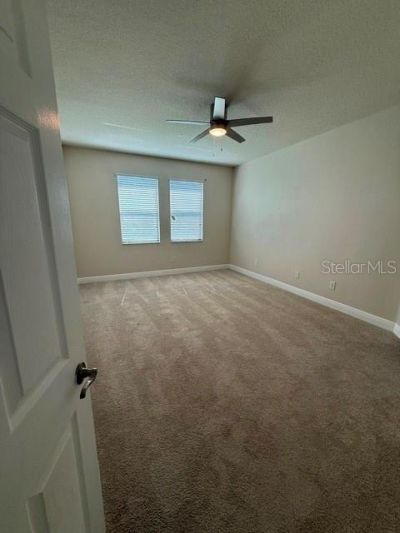
22 Total Photos [Click to View All]

2827 Shetland Ridge Drive Valrico, FL 33596
$421,000
  • Beds
    4
  • Baths
    3 full
  • Total Square Feet
    2,664
  • Lot Size
    0.21 acre(s)

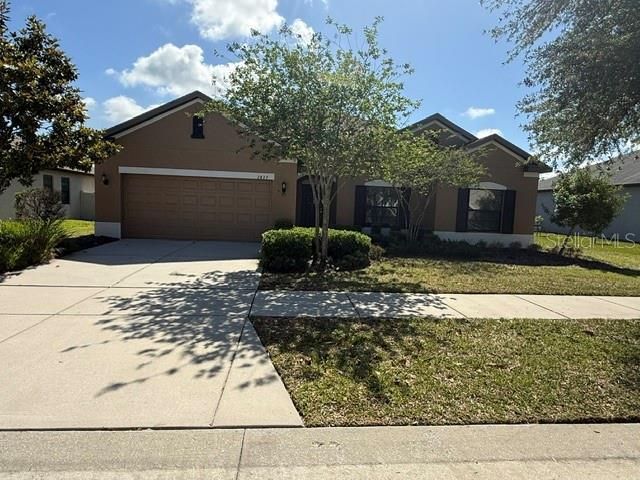
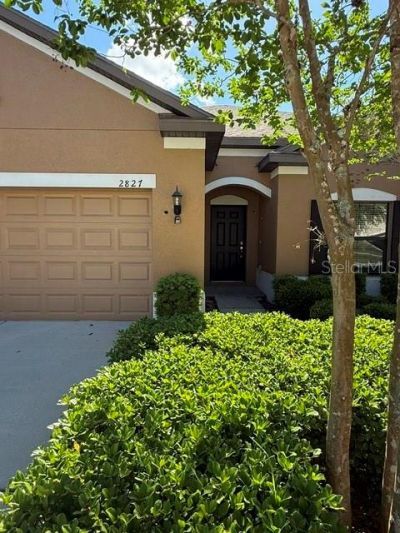
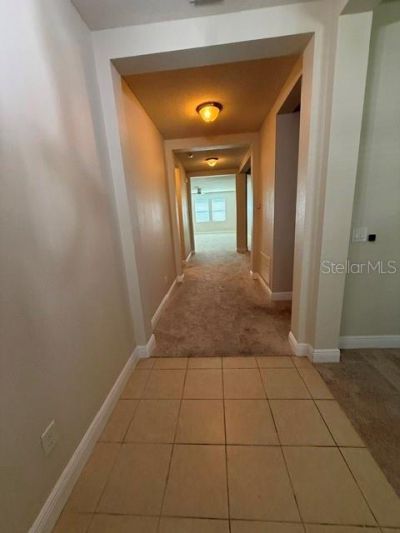
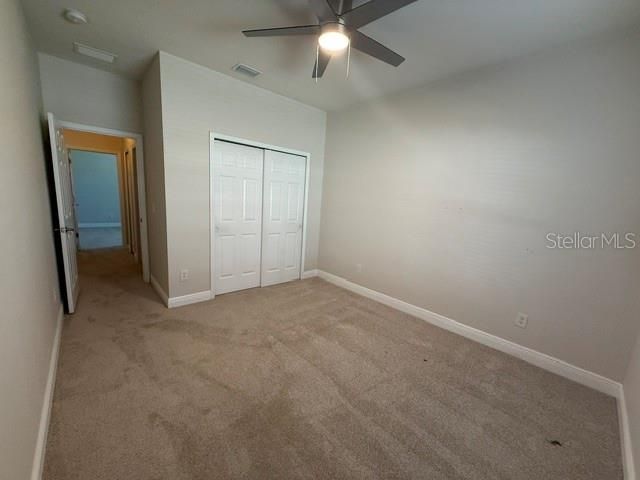
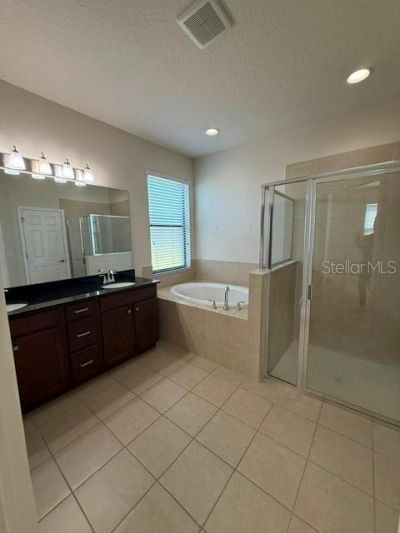
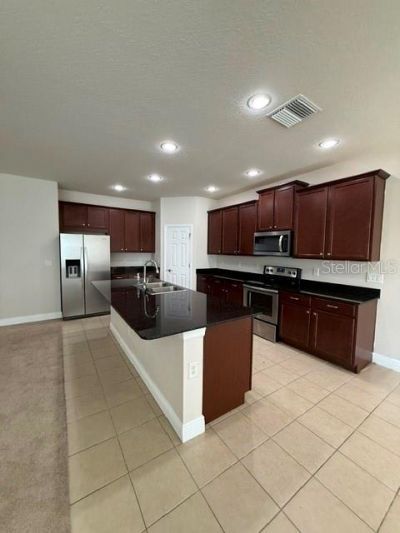
Just the home you've been looking for! Walk into this well maintained 4 bedroom, 3 bath home with equity and an exhale. Located in the desirable Shetland Ridge community. A spacious home with an open floorplan, generously sized bedrooms, and high ceilings. The perfect home to raise a family, entertain, and everyday living. Located close to dining, entertainment, great schools and commuter routes.

Property Summary

MLS Number: TB8527798
Status: Active
Subdivision: SHETLAND RIDGE
County: Hillsborough
Bedrooms: 4
Total Square Feet: 2,664
Price Per Sq. Ft.: $158
Style: Contemporary
New Constuction: No
Waterfront: No
Property Type: Residential - Single Family
Cooling: Central Air
Garage: 2 car attached
Heating: Central
Lot Size: 0.21 Acres
Roof Type: Shingle
Stories: 1.0
Year Built: 2016
Taxes: $8,371
HOA Y/N: Yes

Featured Amenities

Ceiling Fans(s)
Crown Molding
High Ceilings
Open Floorplan
Primary Bedroom Main Floor
Split Bedroom
Thermostat
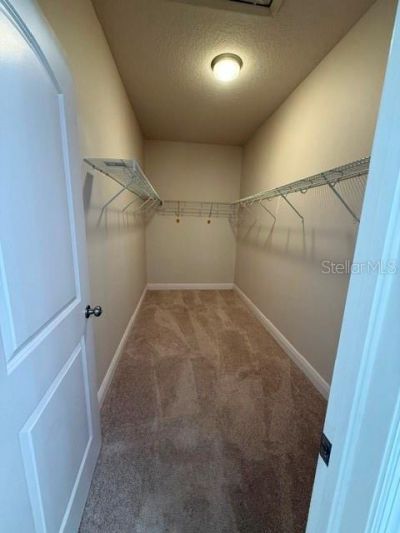
Walk-In Closet(s)
Playground

Property Details

Appliances: Dishwasher, Disposal, Dryer, Electric Water Heater, Microwave, Range, Refrigerator, Washer
Builder: Ryland Homes
Community Features: Park, Sidewalks
Directions: I-75 take exit 254 (US 301) east on Bloomingdale, right on Lithia Pinecrest, right onto Shetland Ridge.
Exterior: Stucco
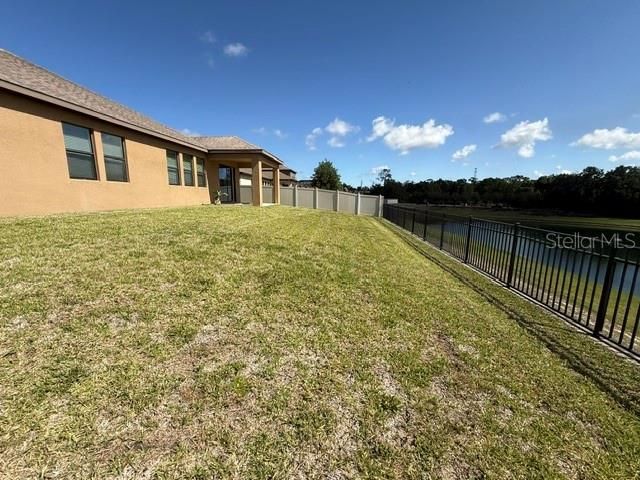
Outdoor Features: Private Entrance, Private Yard, Sidewalk, Sliding Doors
Flood Zone Code: X
Flooring: Carpet, Ceramic Tile
Foundation: Slab
Home Style: Contemporary
Home Warranty Y/N: No
Listing Terms: Cash, Conventional, FHA, VA Loan
Lot: City Limits, In County, Landscaped, Near Public Transit, Sidewalk, Paved, Private
Lot Dimensions: 0.21
Other Equipment: Private Entrance, Private Yard
Ownership: Fee Simple
Patio/Porch: Porch, Rear Porch
Pets Allowed: Breed Restrictions, Yes
Pets Restrictions: SEE HOA DOCS
Property Attached Y/N: No
Property Sub-Type: Single Family Residence
Sewer: Public Sewer
Showing Instructions: Combination Lock Box, Lock Box Coded, ShowingTime
Special Sale Provisions: None
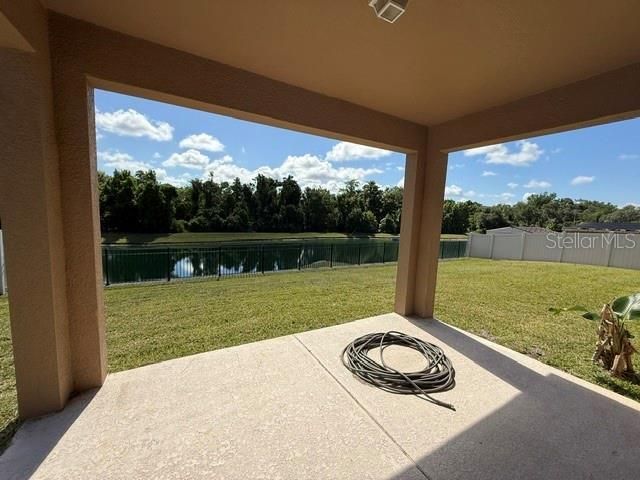
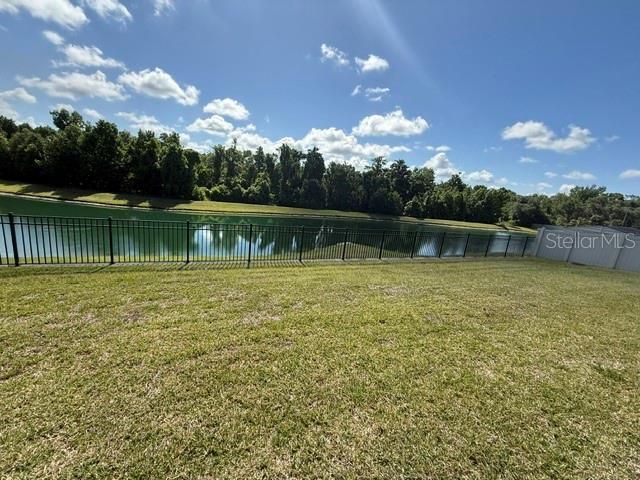
Special View Info: Water
Utilities: Cable Available, Electricity Available, Public, Sewer Connected, Water Connected
Vegetation: Trees/Landscaped
Water: Public
Water Access: Pond
Water Access Y/N: Yes
Water View: Pond
Windows: Blinds
Zoning: PD
Construction: Stucco

Room Sizes

Bedroom 1: 12x16
Primary Bedroom: 16x14
Living Room: 18x22
Kitchen: 12x22

Local Schools

High School: Newsome-HB
Middle School: Randall-HB
Elementary School: Lithia Springs-HB

Neighborhood Information

Neighborhood Map

Neighborhood Hero

Neighborhood Highlights

Neighborhood Characteristics

Neighborhood Market Trend

Neighborhood Schools

Courtesy of

Agency Name: RE/MAX REALTY UNLIMITED
Agency Contact: 727-280-9996
Agent Name: Shannon Butler

agent picture

Presented by

Agent Name: Rita Dickinson
Agent Phone: 561.262.0847
Agency Title: The Keyes Company
Request Info

IDX logo

Rita Dickinson
keyes.com
Agent Cell:
561.262.0847

Mortgage Calculator

%
years/fixed
yearly
yearly (est.)

Estimated Payment

$ 2,887.54 Principal & Interest $2,067.17 Property Tax $697.58 Homeowner's Insurance $122.79
Mortgage Logo

Login to My Keyes Account

Pixel